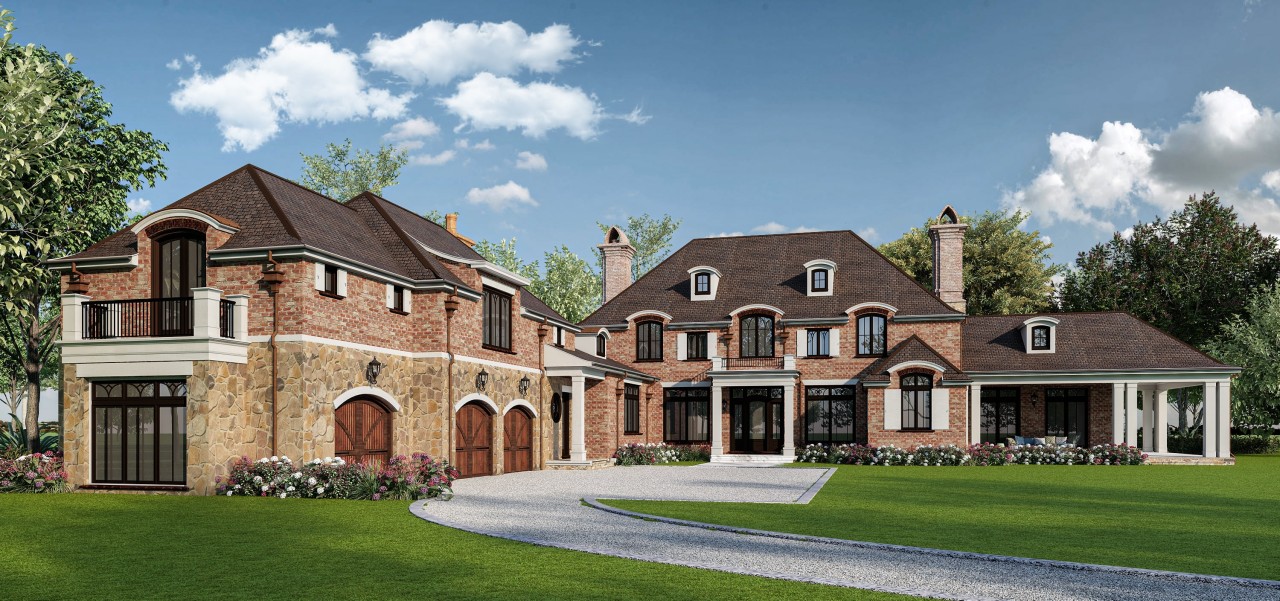
Ideas about how people will live, move, unwind, and interact inside a place are the first steps in residential design. However, it may sometimes be difficult to properly understand such concepts in conventional drawings. Although floor plans, elevations, and technical drawings provide crucial details, they cannot accurately depict the final appearance and feel of a house. Here, 3D rendering has grown to be a significant component of contemporary home design.
Homeowners, architects, designers, builders, and real estate developers may examine a project long before construction starts thanks to 3D rendering, which turns architectural thoughts into lifelike digital scenes.
Looking Beyond A Floor Plan
Dimensions, room locations, entrances, windows, and circulation are all explained in a floor plan. However, some knowledge of architectural designs is necessary to decipher these subtleties. The interaction between adjacent rooms, natural light, furniture proportions, and ceiling heights may all be difficult for homeowners to envision.
A considerably more recognisable image is offered by a 3D render. Viewers may see a kitchen, living room, bedroom, facade, or outdoor entertainment space as a whole rather than just symbols and dimensions.
When talking about residential projects with those who are not familiar with architecture or construction, this visual clarity is very helpful. It establishes a shared visual reference that might facilitate more fruitful discussions on the design.
Testing Concepts Prior To Making Final Decisions
There are several options in residential building. A home’s ultimate character may be influenced by a variety of elements, including flooring, cabinets, wall finishes, lighting, exterior materials, window types, landscaping, and furnishings.
Modifying these components during building might result in extra expenses and delays. Early experimentation is made possible by digital visualisation.
For instance, a homeowner may assess if wood flooring goes well with a certain cabinetry finish or contrast a darker kitchen with a lighter, more neutral option. Exterior renderings may show how various cladding materials, driveway finishes, roof colours, and landscape ideas complement one another.
In order to transform design ideas into accurate visual comparisons, services like 3D architectural rendering Brisbane might be helpful. Stakeholders may evaluate how each selection affects the overall design rather than relying just on tiny material samples or their own creativity.
Comprehending Atmosphere And Light
The capacity of residential rendering to convey atmosphere is one of its less evident benefits. The location of a window may be shown in a technically precise design, but the visual effect of daylight entering the space may not always be shown.
Detailed representations may show the effects of artificial and natural lighting on a room. While well-placed indoor lighting may create a warmer atmosphere after sunset, large windows may give the impression that a living room is open and bright.
Designers may also take into account how colours, textures, reflective surfaces, and furniture interact with light with the aid of these visualisations. As a result, the home idea has more depth and individuality.
Examining Outward Character
A house’s architectural identity is determined by its façade. To create a balanced look, proportions, materials, landscaping, entryways, balconies, windows, and roof shapes must all cooperate.
A planned residence may be seen from several angles thanks to 3D visualisation. While a high view may provide more insight into the overall building shape and surroundings, a street-level view may show how the facade will seem to visitors.
When a design incorporates many materials, this may be quite helpful. Although brick, wood, stone, glass, concrete, and metal may seem attractive on their own, their relationships become much more apparent when shown in a realistic visualisation.
Enhancing Cooperation During The Design Process
Architects, interior designers, builders, consultants, developers, and homeowners are often involved in residential projects. A two-dimensional drawing may be interpreted differently by each participant.
By giving everyone a better understanding of the desired outcome, 3D visualisation helps to mitigate some of this ambiguity. Instead of attempting to communicate abstract changes, feedback may become more explicit by pointing directly to observable aspects.
While a designer could see a chance to better arrange furnishings, a homeowner might find that a kitchen island seems too prominent. The design team may look at alternatives before they become costly construction difficulties by identifying these issues during the visualisation stage.
Unveiling The Whole Residential Vision
The capacity of 3D rendering to simplify an unbuilt concept is its greatest value. It links technical architecture details with an intuitive visual experience for project stakeholders and homeowners.
Realistic visualisation may highlight possibilities that can be hard to see on traditional drawings, from assessing materials and lighting to going over room dimensions and external character. 3D rendering offers a useful link between creativity, design choices, and the final house as residential projects grow more customised.